The Tiny House Experts

Real Factory.

Real Builders.

Real Experience.

Not a reseller.

Not a broker.

A true American tiny home manufacturer.

Custom Modular Homes
Built In Colorado

The Tiny House Experts designs and manufactures custom modular homes in Colorado for homeowners, developers, communities, and commercial housing projects. Modular construction moves major structural and enclosure work into a controlled facility, then delivers the completed module or modules for installation on an approved permanent foundation at the project site.
What Is
A Modular Home?

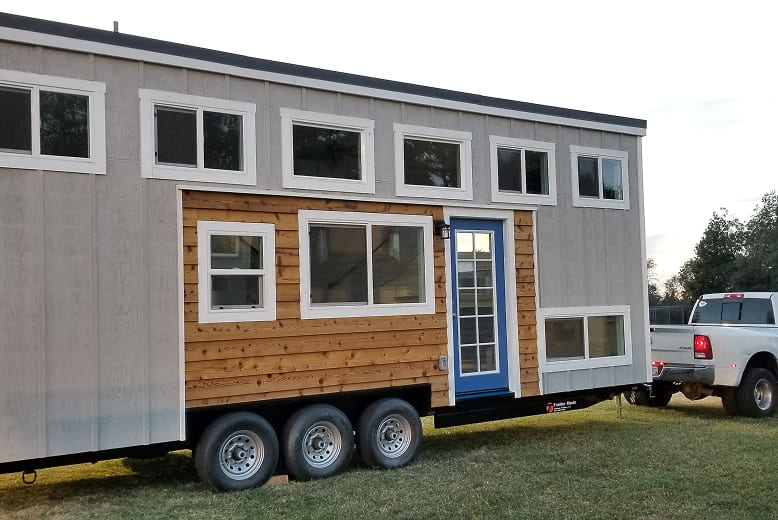
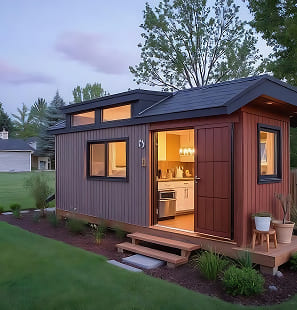
A modular home is constructed as one or more three-dimensional sections in a manufacturing facility, transported to the property, and installed on an approved permanent foundation. Unlike a manufactured home built to the federal HUD code, a modular home follows the state or locally applicable modular and building-code path for its destination. Property classification, permits, inspections, installation, and occupancy approval depend on the jurisdiction and completed site work.

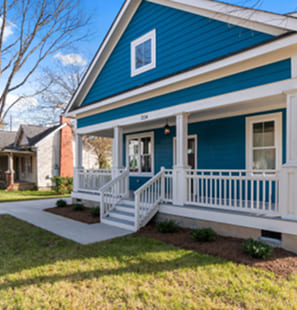
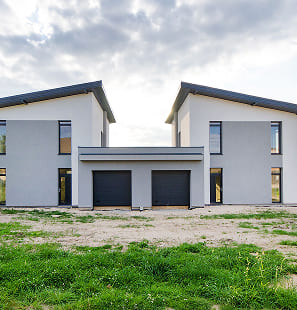
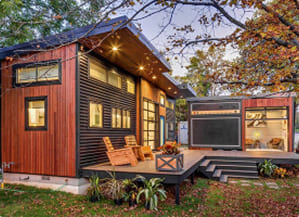
Factory-built modular home designed for permanent residential installation

Built Around
Your Needs

Our modular solutions may include:

Compact one-bedroom modular home

Compact one-bedroom homes

Two- or three-bedroom modular home design

Two- and three-bedroom designs

Factory-built modular backyard accessory dwelling unit

Backyard ADUs

Single-family modular residence

Single-family residences

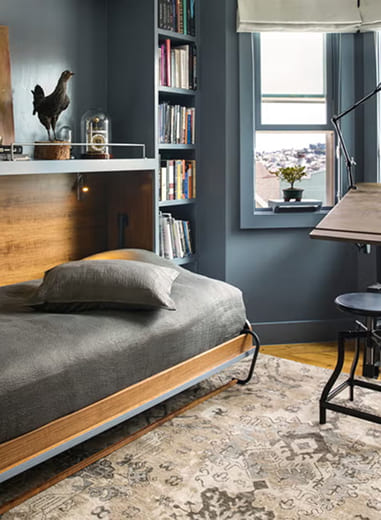
Modular guest house or multigenerational residence

Guest and multigenerational housing

Factory-built workforce and community housing

Workforce and community housing

Custom modular housing project for a developer

Custom developer projects

Why Choose Factory-Built
Modular Construction?

image
image

From Concept To
Installation

The process begins with intended use, location, floor plan, dimensions, design loads, site access, utilities, foundation strategy, approval path, and delivery method. Our team coordinates the approved design, structural package, manufacturing scope, production documentation, and delivery planning. The written project scope defines responsibility for surveys, engineering, permits, site work, foundation construction, utility connections, transportation, craning or set, inspections, and finish work before production begins.

Step 1

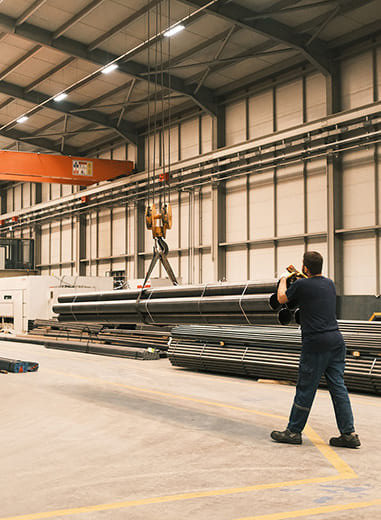
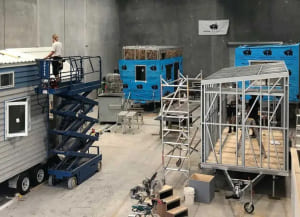
Built In Factory

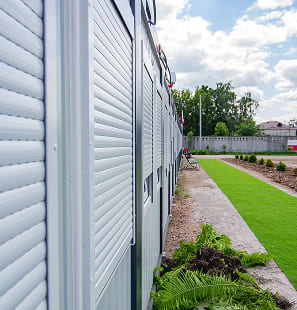
Modular home being built in a controlled factory environment

Step 2

Delivered To Site

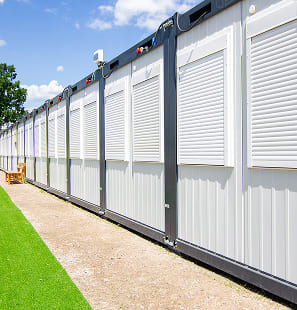
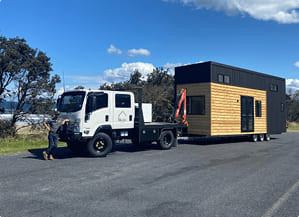
Completed modular home being delivered to the project site

Step 3

Installed On Foundation

Modular home installed on a permanent site foundation

Licensed Manufacturing Experience

Our experience begins with the structural systems behind the home: engineered foundations, cold-formed steel framing, and professionally manufactured building assemblies. That foundation-first approach helps create stronger, more dependable modular housing.

Plan Your Modular Home

Share the project address, intended use, target square footage, bedroom and bathroom needs, preferred layout, budget range, schedule, utility plan, and available site information. We can help identify the questions to resolve, compare modular build options, and prepare a project-specific proposal once the design and responsibility split are defined.

Factory Direct

Lifetime Warranty

American Made

Nationwide Delivery