The Tiny House Experts

Real Factory.

Real Builders.

Real Experience.

Not a reseller.

Not a broker.

A true American tiny home manufacturer.

Cold-Formed Steel Frame Engineering
Before Manufacturing

A manufacturable cold-formed steel frame begins with coordinated design information. Before production release, the project must define building geometry, intended use, design loads and criteria, foundation interfaces, wall and roof systems, floors and lofts, openings, bracing, connections, transportation conditions when applicable, and the documentation required for the selected approval path.
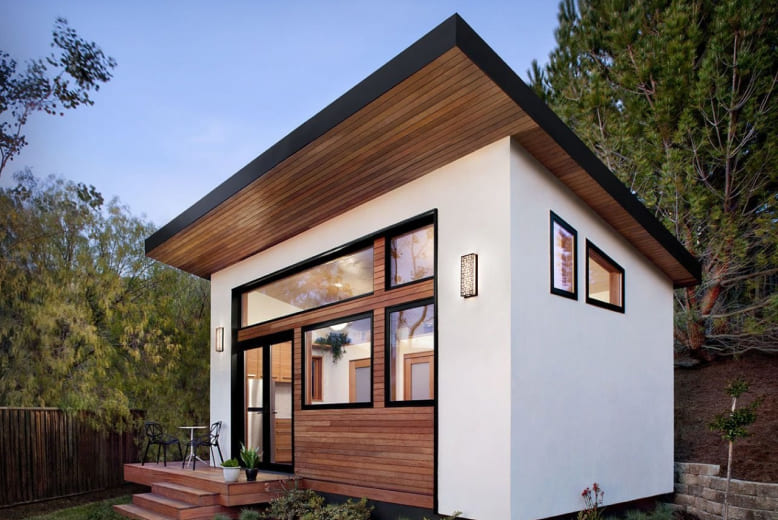
Engineered
Around the Project

Every project is different. Engineering considerations may include:

Building dimensions and intended use

Wind, snow, and seismic requirements

Roof shape and spans

Loft and floor loads

Window and door openings

Foundation and frame connections

Transport loads for mobile structures

Site-specific or jurisdictional requirements

Applicable building codes, structural design standards, modular programs, or third-party inspection pathways

Steel Frame Engineering project detail 2

From Plans to Manufacturing Data

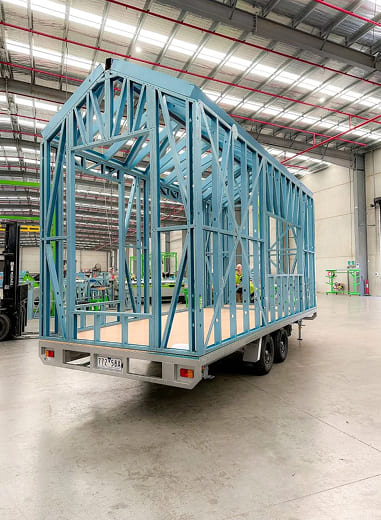
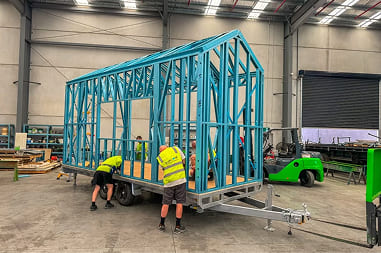
After the design and required reviews are complete, approved geometry and member information are translated into manufacturing data for framing components. The release package can define member sizes, lengths, punch locations, labels, connection details, openings, bracing, panel organization, and drawing references used for CNC production, packaging, and assembly.

A Coordinated

Structural Package


Engineering is most effective when the foundation, subfloor, and frame are considered together. We can coordinate these systems to reduce connection conflicts and provide a cleaner starting point for the builder.

image image
image
Steel Frame Engineering project detail 3

Documentation Tailored to Your Project

The drawings, calculations, stamps, inspections, and approvals required vary by state, jurisdiction, building type, and intended use. Our team will help identify the appropriate pathway, but final approval always rests with the applicable authority having jurisdiction.

Steel Frame Engineering project detail 4

Support for Builders and Developers

We work with homeowners, builders, schools, developers, and commercial clients. Repeat projects can benefit from standardized framing systems, controlled revisions, and a consistent manufacturing process.

Steel Frame Engineering project detail 5

Why Engineering Early Matters

Resolving dimensions, loads, openings, interfaces, and connection details before production reduces the risk of avoidable redesign, incompatible components, excess field cutting, and assembly delays. Any post-release revision must be evaluated for its effect on engineering, manufacturing files, fabricated parts, schedule, and cost.

Start with Your Plans

Submit the project location and intended use, architectural drawings or concept, dimensions, foundation information, wall and roof assemblies, openings, design criteria or site loads if known, desired package scope, quantity, and schedule. We can identify missing information, explain the engineering and documentation path, and determine what is needed before a steel frame can be released for manufacturing.

Factory Direct

Lifetime Warranty

American Made

Nationwide Delivery