The Tiny House Experts

Real Factory.

Real Builders.

Real Experience.

Not a reseller.

Not a broker.

A true American tiny home manufacturer.

Custom Single-Family
Modular Homes

The Tiny House Experts designs and manufactures custom single-family modular homes in Colorado for installation on approved permanent foundations. We work with homeowners, landowners, and development partners to coordinate residential floor plans, structural systems, factory-built modules, delivery planning, and project documentation around the property, household needs, jurisdiction, and long-term use.
Designed Around
Your Household

Our modular home solutions can include:

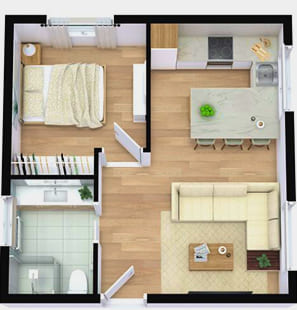
Single-family modular home with one-, two- or three-bedroom layout

One, two, and three-bedroom layouts

Single-family modular home designed for main-floor living

Main-floor living

Accessible modular home designed for aging in place

Accessible and aging-in-place designs

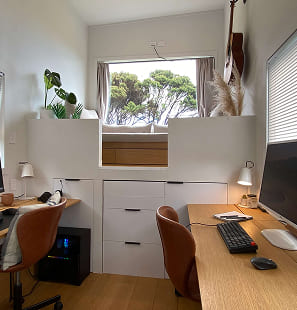
Modular home with a dedicated office or flexible-use room

Home offices and flex rooms

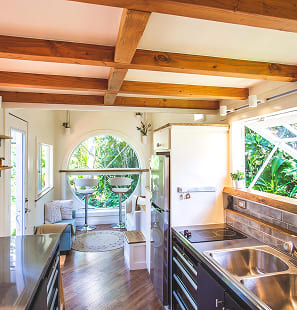
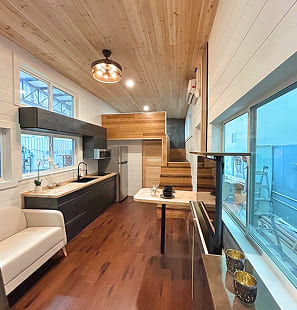
Residential modular home with a full kitchen and bathroom

Large kitchens and residential bathrooms

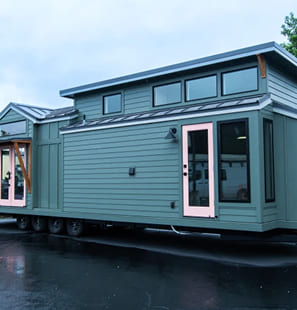
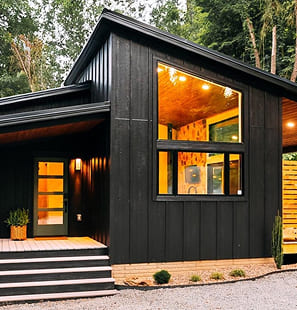
Single-family modular home with custom windows and exterior finishes

Custom windows and exterior finishes

Multi-section modular home designed for permanent residential use

Multi-section configurations

Single-family modular home manufactured in a controlled factory environment

Built In A
Controlled Environment

Manufacturing major portions of the home inside our Colorado facility protects materials from prolonged weather exposure and supports coordinated framing, enclosure, rough-system, finish, and quality-control sequences. The amount of work completed in the factory depends on the approved design, transportation limits, certification path, and written project scope.

Permanent Housing,
Not A Temporary Product

A single-family modular home is transported as one or more sections and installed on an approved permanent foundation. The applicable modular program and building-code requirements depend on the destination. Before production, the project plan must define responsibility for surveys, engineering, permits, site preparation, foundation work, utilities, transportation, craning or set, module connections, inspections, finish work, and occupancy approval.

Permanent modular home prepared for installation on a site foundation
Modular home project built from an engineered foundation and steel framing system

Foundation-First Experience

Our foundation-first approach coordinates the permanent foundation, module support points, design loads, transportation forces, galvanized cold-formed steel framing, structural openings, and installation strategy as one connected system.

A modular residence is not selected from a generic online package. The design and scope must respond to the site, approval path, floor plan, structural requirements, transportation route, installation method, and responsibilities of the manufacturer, site contractor, customer, and local authorities.

Start With Your Property And Floor Plan

To begin, share the project address, site or survey information, intended occupancy, target square footage, bedroom and bathroom count, accessibility needs, preferred layout, budget range, utility plan, and schedule. We can identify the questions to resolve and develop project-specific manufacturing, delivery, installation, and coordination scope.

Factory Direct

Lifetime Warranty

American Made

Nationwide Delivery