The Tiny House Experts

Real Factory.

Real Builders.

Real Experience.

Not a reseller.

Not a broker.

A true American tiny home manufacturer.

Custom Backyard ADUs For
Family, Guests, Rentals, And More

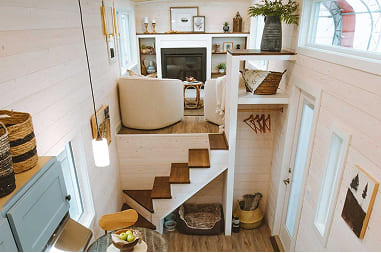
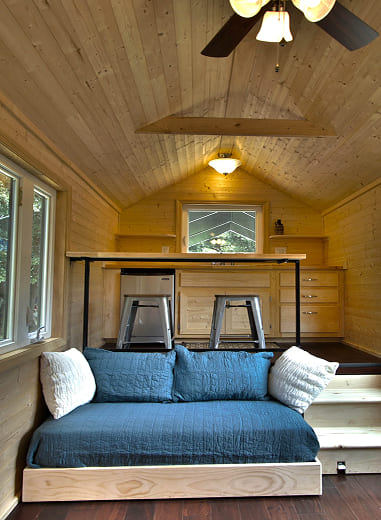
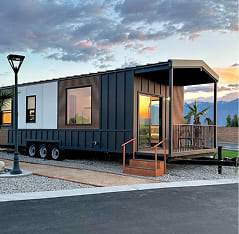
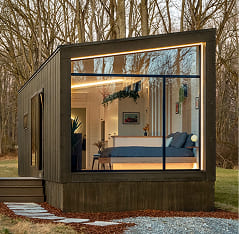
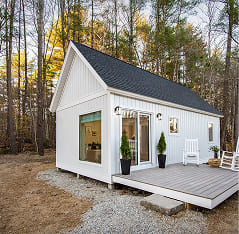
A backyard accessory dwelling unit (ADU) can add independent living space for family, guests, aging parents, a home office, or rental use where permitted. The Tiny House Experts designs and manufactures custom backyard ADUs around the property, intended use, local approval path, desired square footage, completion level, and delivery requirements.

Designed Around
Real Life

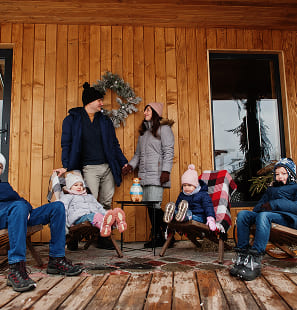
Backyard ADUs can be created for:
Backyard ADU designed as housing for aging parents or family members

Aging parents or family members

Backyard ADU designed for long-term rental income

Long-term rental income

Backyard ADU used as private guest accommodations

Guest accommodations

Backyard ADU configured as a home office or studio

Home offices or studios

Backyard ADU designed for caregiver housing

Caregiver housing

Backyard ADU providing independent housing for adult children

Adult children

Backyard ADU designed for vacation or seasonal use

Vacation or seasonal use

Built From The Foundation Up

Every successful ADU begins with a foundation and structural system appropriate for the site, design loads, delivery method, and approval path. Our team manufactures purpose-designed foundation systems and precision galvanized cold-formed steel framing, with build levels ranging from DIY ADU structural kits and shells to semi-complete or turnkey factory-built ADUs.

Backyard ADU built from an engineered foundation and steel framing system
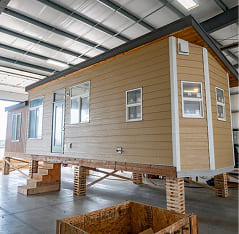
Backyard ADU manufactured in a controlled factory environment

Factory-Built Advantages

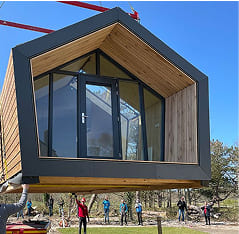
Factory manufacturing protects materials from prolonged weather exposure and allows structural work, enclosure details, and quality checks to follow a coordinated production sequence. Completing more work before delivery can also reduce the duration and disruption of construction activity on the property, depending on site work and project scope.

Your Property
Comes First

Before selecting a floor plan or package, evaluate whether an ADU is allowed on the parcel, where it can sit, required setbacks and height limits, utility capacity, foundation conditions, fire or emergency access, construction access, delivery or crane access, parking rules, and owner-occupancy or rental restrictions.

Local planning and building departments determine what can be permitted on a specific property. A property-specific review helps define the questions to resolve before design and manufacturing, but the customer remains responsible for confirming zoning, permits, site work, utility connections, inspections, and final approval with the applicable authorities.

Choose Your Build Path:

image image
image
Engineered DIY structural kit for a backyard ADU

DIY structural kit

Weather-tight backyard ADU shell ready for interior completion

Weather-tight shell

Semi-complete backyard ADU prepared for selected owner finishes

Semi-complete ADU

Turnkey factory-built backyard accessory dwelling unit

Turnkey factory-built ADU

Custom modular backyard ADU designed around the property and intended use

Custom modular solution

Start With A Property Review

To begin a property review, share the project address, intended use, target size, preferred layout, site photos or survey information, utility plan, budget range, and target schedule. We can help compare build levels and identify the information needed for a project-specific ADU proposal.

Factory Direct

Lifetime Warranty

American Made

Nationwide Delivery