The Tiny House Experts

Real Factory.

Real Builders.

Real Experience.

Not a reseller.

Not a broker.

A true American tiny home manufacturer.

The Tiny House Experts logo

California Tiny Home Builder, ADU & Modular Home Manufacturer

Factory-built tiny homes, movable homes, backyard ADUs, modular residences, commercial units, DIY kits, trailer foundations, and steel framing—manufactured in Colorado for California projects.
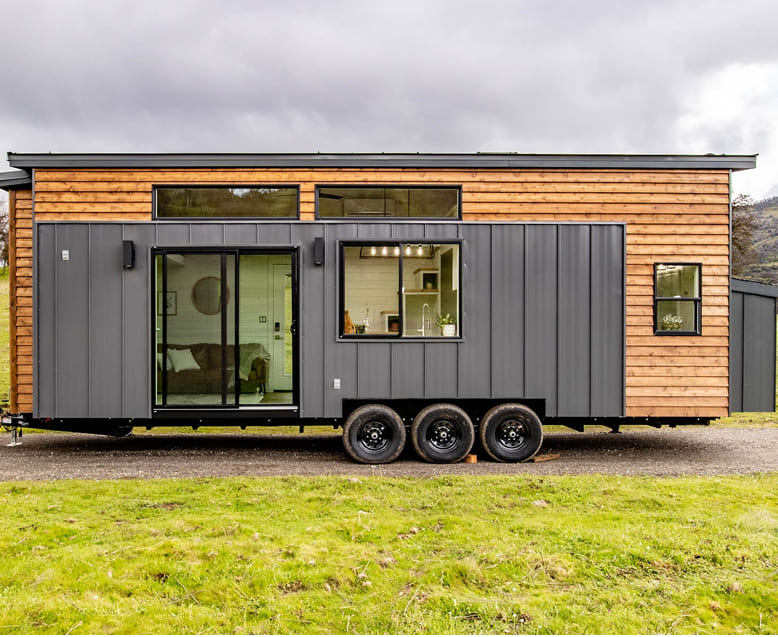
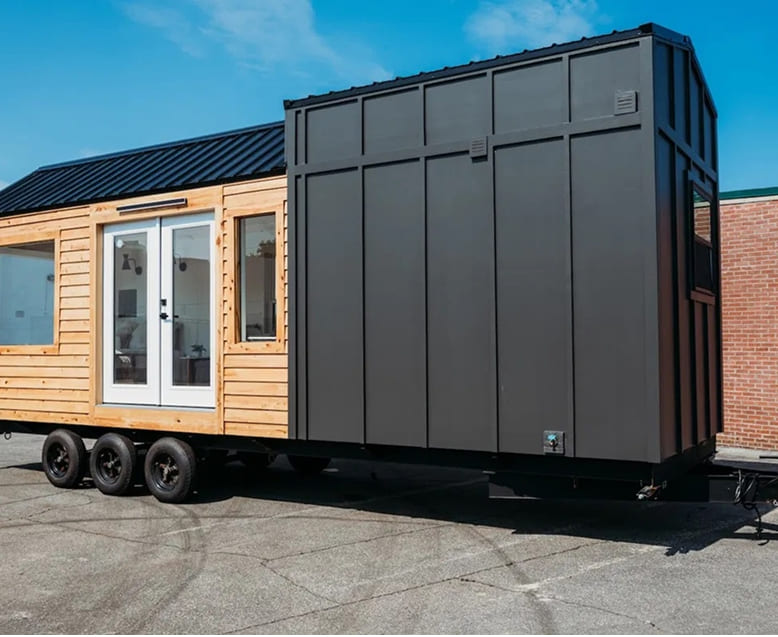
Tell Us About Your California Project

Share the project city and county, intended use, approximate size, mobility or foundation plan, preferred completion level, budget, schedule, and known site constraints. These details help our team identify a suitable residential, movable, commercial, or DIY construction path before design and manufacturing begin.

    California Tiny Homes, ADUs, Modular Units, Kits, and Foundations

    California projects may be residential, movable, recreational, commercial, hospitality-focused, owner-built, or part of a larger development. The Tiny House Experts helps homeowners, builders, developers, and commercial operators define the intended use and approval pathway before selecting a product.

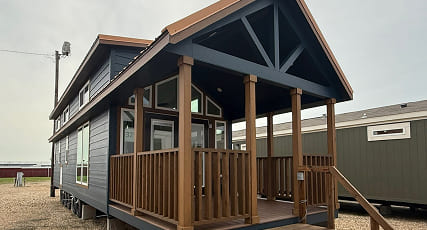
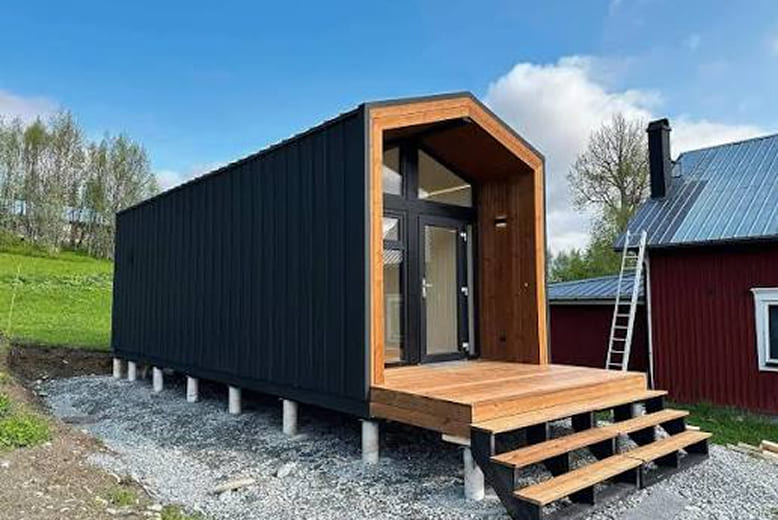
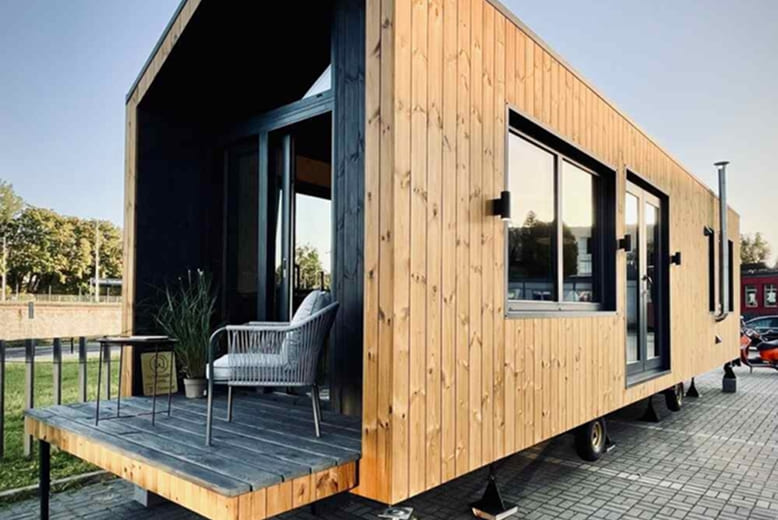
    Available options include custom tiny homes, movable tiny homes, backyard ADUs, modular residences, commercial and workforce structures, DIY cold-formed steel framing kits, insulated subfloors, weather-tight shells, and engineered tiny house trailer foundations.

    The right solution depends on the destination jurisdiction, occupancy and use, site conditions, transport route, foundation, utilities, inspection pathway, budget, and who will complete the remaining work. We define those inputs first, then engineer and manufacture around the actual project rather than forcing every customer into one category.

    image
    image

    Residential, Movable, Commercial, and Owner-Build Options

    Residential ADU and modular projects may involve local plan review, foundation and utility coordination, energy requirements, and site inspections. Movable projects may follow an RV, park-model, or other mobile-unit pathway depending on dimensions, use, placement, and the reviewing authority. Commercial scopes can include offices, retail kiosks, hospitality units, workforce housing, classrooms, event structures, and purpose-built mobile facilities.

    Our manufacturing capabilities can support residential, movable, and commercial construction paths when the project scope and approval route are established. Final acceptance, permits, installation, placement, and occupancy remain subject to the applicable state or local agency, building department, zoning authority, utility provider, insurer, lender, or third-party inspection program.

    California Tiny Home and ADU Building Options

    image

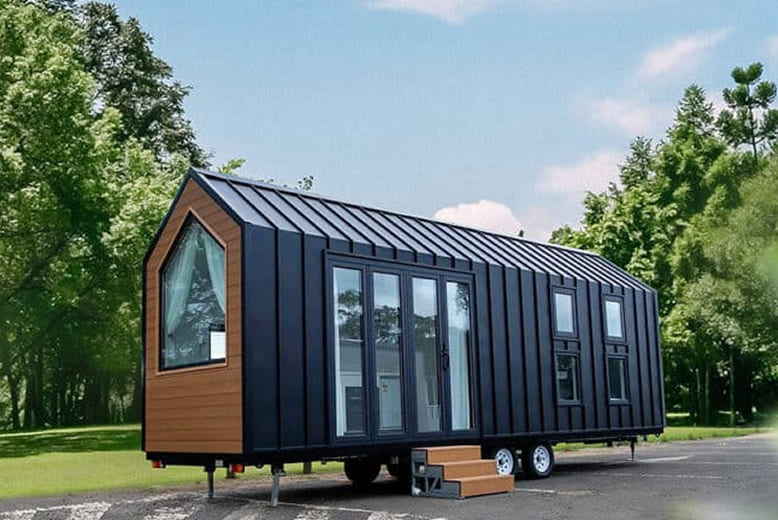
    Custom Tiny Homes

    Complete or phased builds designed around intended use, dimensions, mobility, climate, and finish level.

    View Now
    image

    DIY Tiny Home Kits

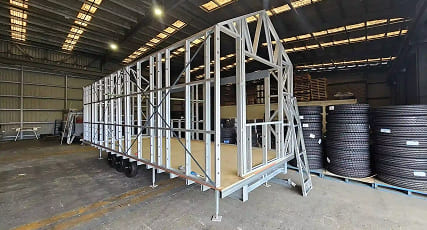
    Engineered cold-formed steel wall, roof, loft, and interior framing packages for experienced owner-builders and contractors.

    View Now
    image

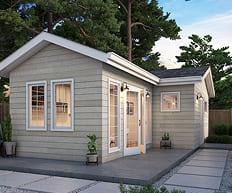
    ADUs + Modular Homes

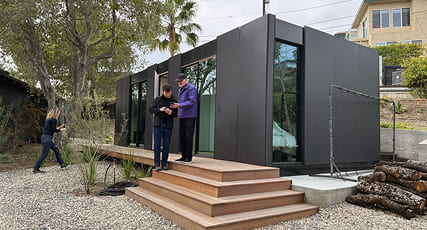
    Residential factory-built solutions coordinated around site conditions, foundation design, permitting, utilities, and local review.

    View Now
    image

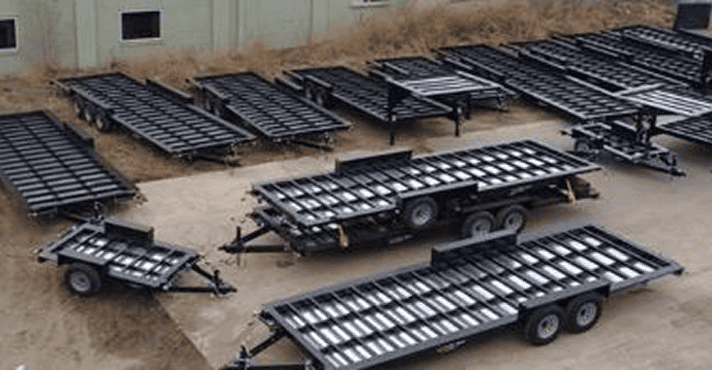
    Tiny House Trailers

    Purpose-built bumper-pull, gooseneck, deckover, and custom trailer foundations engineered for the structure they will carry.

    View Now
    image

    Steel Frame Systems

    Lightweight, straight, noncombustible framing systems for tiny homes, ADUs, commercial structures, shells, and specialty projects.

    View Now
    image

    Commercial + Workforce Structures

    Factory-built units for offices, hospitality, employee housing, classrooms, retail, mobile service, and other project-specific uses.

    View Now
    California Tiny Home Planning, Site, and Climate Considerations

    California requirements vary by city, county, project type, site, and intended occupancy. Confirm whether the structure will be reviewed as a permanent residence, accessory dwelling unit, modular unit, recreational or movable unit, commercial space, temporary structure, or another classification before finalizing the design.

    Project planning may need to address zoning and setbacks, foundation and utility connections, fire-department access, energy requirements, wildfire exposure, seismic and wind design, coastal conditions, snow loads in mountain regions, flood or drainage conditions, transport dimensions, crane access, inspection sequencing, and local architectural standards.

    A movable structure is not automatically exempt from local placement or occupancy rules, and a factory-built residence still needs an approved site, foundation, utility, permitting, and installation path. Customers should verify requirements with the authority having jurisdiction and any HOA, lender, insurer, utility, or site professional involved.

    image
    image

    Why Choose an Experienced Tiny Home Manufacturer for California

    The Tiny House Experts combines more than 15 years of tiny-home and specialty-structure experience with in-house trailer fabrication, cold-formed steel framing, engineering coordination, insulated subfloors, shells, and more complete factory-built units. That integrated approach gives California clients one coordinated source for the structural core and a clear handoff for site work.

    Trailer Made foundations are built from domestic tube steel and protected with industrial coating systems, while framing packages are engineered for the project rather than adapted from generic cargo or recreational trailers. Qualifying foundations and steel frame systems may include warranty coverage under the written terms. Phased scopes can range from a trailer and frame or insulated subfloor to a weather-tight shell, semi-complete home, or more finished structure.

    Colorado Factory Pickup and Delivery to California

    California delivery requires project-specific transport planning. Width, height, length, weight, route, permits, escorts, road and site access, unloading or crane method, and final placement all matter. Customers may arrange pickup in Colorado or request delivery coordination to the site or a local contractor.

    image

    Tiny Homes

    DIY Tiny Home Kits

    ADUs + Modular Homes

    Commercial + Workforce Housing

    Tiny House Trailers

    Steel Frame Systems

    California ADUs

    California Modular Homes

    California Tiny House Trailers

    California Steel Frame Kits

    Nationwide Tiny House Trailer Delivery

    Planning a California tiny home, ADU, modular residence, commercial unit, or DIY build? Request a project review with the city and county, intended use, dimensions, mobility or foundation plan, completion level, delivery access, budget, schedule, and who will finish the structure.

    Factory Direct

    Written Warranty

    American Made

    Nationwide Delivery