The Tiny House Experts

Real Factory.

Real Builders.

Real Experience.

Not a reseller.

Not a broker.

A true American tiny home manufacturer.

Cold-Formed Steel Frame Systems
For Tiny Homes And Buildings

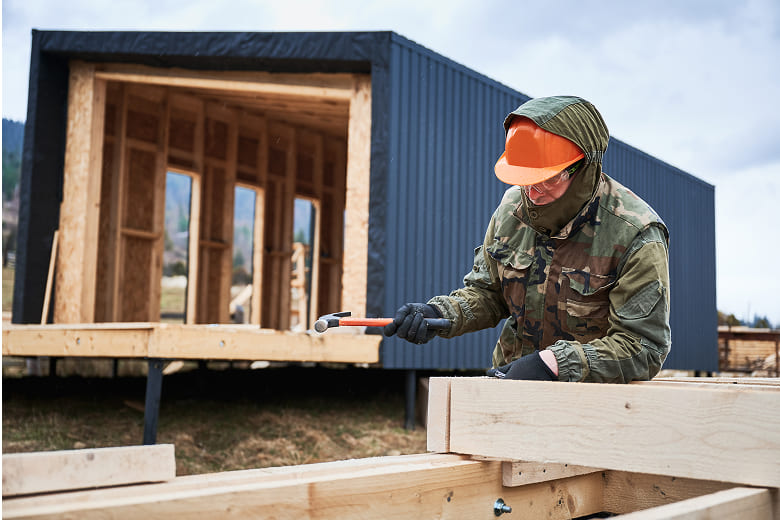
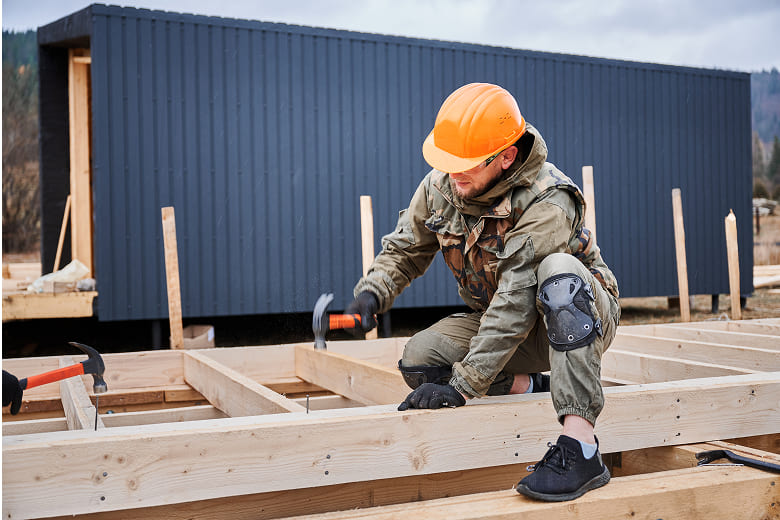
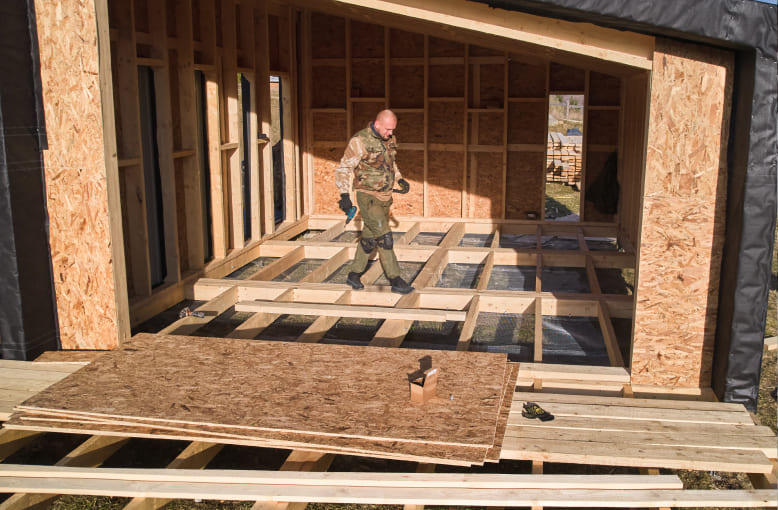
The Tiny House Experts manufactures galvanized cold-formed steel framing systems in our 47,000-square-foot Colorado facility for tiny homes, ADUs, modular homes, commercial structures, and custom projects. Explore our steel-frame engineering process and precision manufacturing and build process. Our frame systems are designed around the actual building, manufactured with CNC precision, and prepared for efficient assembly by professional builders or capable DIY customers. For a package-focused option, explore our steel frame kits.

Built to Fit. Built to Last.

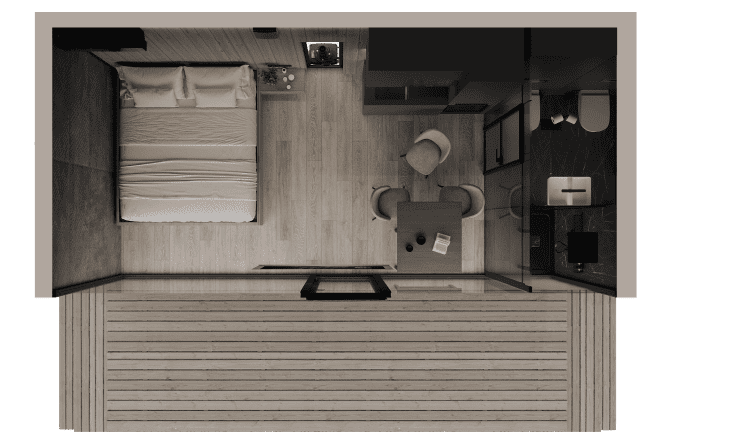
Each framing package can include wall, roof, loft, floor, and specialty structural components engineered to work together as one coordinated system.
Steel Frame Systems project detail 2

Galvanized cold-formed steel

CNC-manufactured components

Pre-cut, pre-punched, and labeled parts

Lightweight, straight, and dimensionally stable

Resistant to rot, mold, termites, and warping

Non-combustible framing material

Efficient packaging and assembly support

Why Precision Matters

Cold-formed steel members are manufactured from the approved project model before delivery, which can reduce field measuring, cutting, material waste, and dimensional variation. Precision manufacturing does not eliminate the need to verify the foundation, dimensions, bracing, connections, fasteners, openings, plumb, level, and assembly sequence against the drawings during construction.

Steel Frame Systems project detail 3
Steel Frame Systems project detail 4

A Better Path for DIY Builders

A labeled steel frame kit gives capable owner-builders a defined structural system for walls, roofs, lofts, floors, and openings according to the selected package. Customers remain responsible for safe assembly, required tools and lifting, temporary bracing, weather protection, local permits and inspections, licensed trades, and all work not included in the written scope.

A Better System for
Professional Builders

Professional builders and developers can use controlled digital models, labeled members, coordinated connection details, and repeatable manufacturing files to standardize framing packages across prototypes or multiple units. Project teams must still coordinate foundations, code requirements, architectural and MEP interfaces, field tolerances, erection sequencing, inspections, and revision control.

Steel Frame Systems project detail 5

Complete Structural Packages

Frame kits can be paired with:

Steel Frame Systems project detail 6

From One Home to Repeat Production

For a one-off build, the frame package is developed around the approved dimensions, loads, openings, foundation, and assembly scope. For a repeat program, controlled drawings, connection details, bill-of-material assumptions, packaging, quality checkpoints, and revision history help keep later units consistent. Steel framing prices and production schedules are project-specific and depend on dimensions, engineering requirements, structural complexity, openings, quantity, package scope, and delivery. Share the project type, location, plans, dimensions, foundation, design criteria, quantity, build schedule, and desired package level to begin a frame consultation.

Factory Direct

Lifetime Warranty

American Made

Nationwide Delivery