The Tiny House Experts

Real Factory.

Real Builders.

Real Experience.

Not a reseller.

Not a broker.

A true American tiny home manufacturer.

Hybrid Tiny House Foundations:
Move It, Then Set It

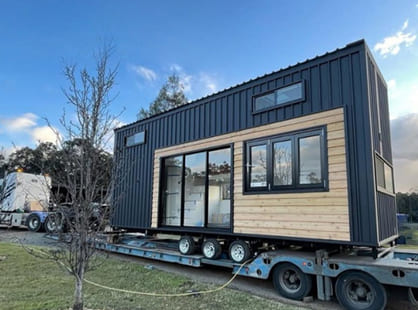
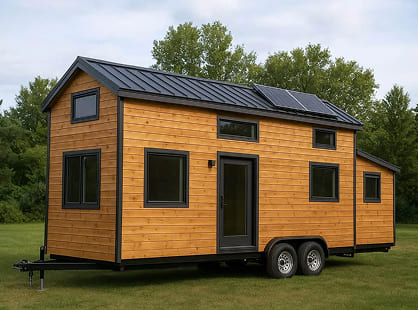
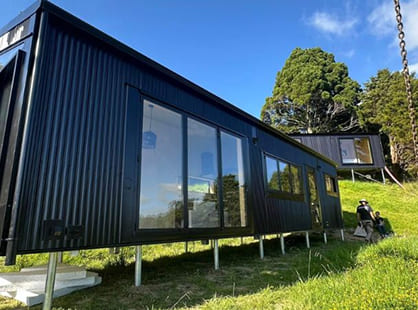
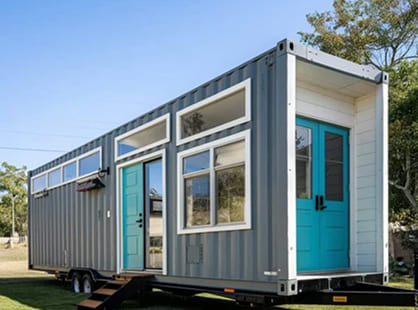
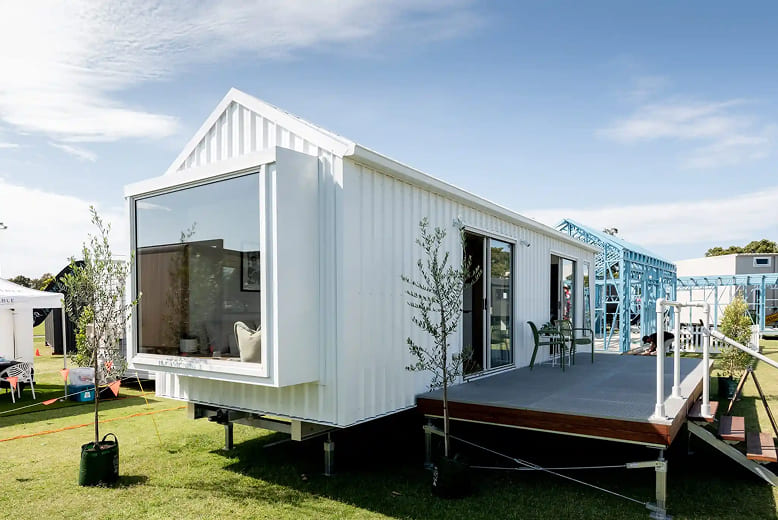
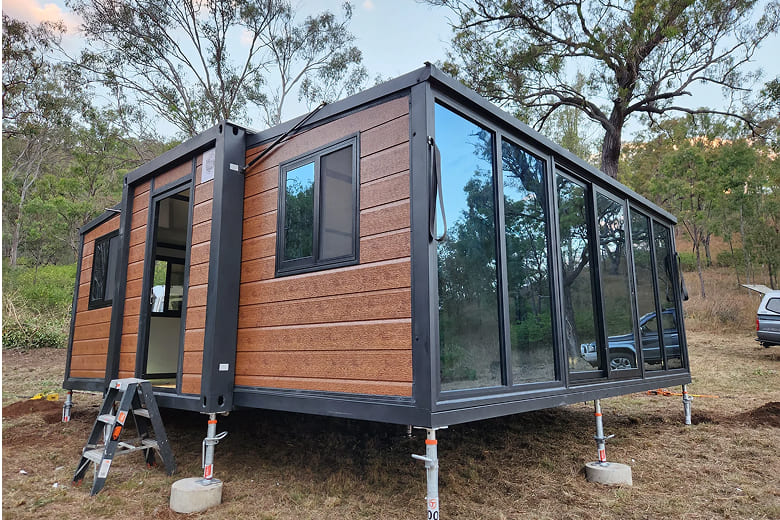
Our hybrid foundation system is designed for projects that need transportation flexibility without committing the home to a permanent trailer configuration forever. The structural base functions as a tiny-home trailer while the home is being transported. Once placed, the running gear can be removed or the structure can be supported as a site foundation or skid-style base, depending on the project design and local requirements.
Two Functions.
One Engineered System.

Transportable during delivery or relocation

Designed to support the home as a structural foundation

Cleaner installation than adapting a conventional trailer after the fact

Useful for ADUs, modular projects, cabins, workforce housing, and custom homes

Available with subfloor and cold-formed steel framing packages

Why Build Hybrid?

A hybrid system can provide temporary running gear for delivery or relocation while allowing the completed structure to be supported as designed at the destination. It gives owners and project teams more flexibility in transportation and placement, but removing wheels or axles does not by itself change zoning, building-code, vehicle-title, tax, or occupancy classification. Those decisions remain subject to the project design and applicable authorities.

Hybrid Foundations project detail 2

Built Around Your Project

We configure the foundation around:

Home dimensions and weight

Delivery route and transport requirements

Final placement method

Site access

Structural engineering

Utility and mechanical planning

Local permitting and code pathway

Factory-Built Advantages

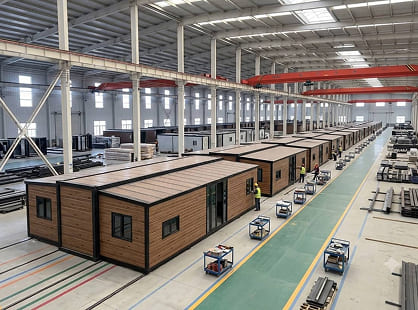
The foundation, subfloor, and galvanized steel frame can be manufactured together as one coordinated structural package. That reduces field labor, avoids mismatched components, and gives the project a predictable starting point.

Hybrid Foundations project detail 3

Is a Hybrid Foundation
Right for You?

It may be a strong fit when you want:

Hybrid Foundations project detail 4

Factory-built construction

Hybrid Foundations project detail 5

Easier delivery to the property

Hybrid Foundations project detail 6

A site-set appearance

Hybrid Foundations project detail 7

Future relocation potential

Hybrid Foundations project detail 8

A structural skid or foundation after placement

Hybrid Foundations project detail 9

One manufacturer coordinating the critical building systems

Before selecting a hybrid foundation, confirm the planned home dimensions and completed weight, transportation route, removable-running-gear procedure, unloading or set method, permanent supports, utility connections, site access, and local approval path. The written scope should identify which transport, installation, site, and inspection responsibilities belong to the manufacturer, customer, and project contractors.

Start with a Project Review

Share the origin and destination, intended use, planned dimensions and weight, floor plan, delivery route, site access, desired set method, future-relocation expectations, build level, and schedule. We can compare a hybrid system with a conventional trailer foundation or permanent site-foundation approach and prepare project-specific scope and pricing.

Factory Direct

Lifetime Warranty

American Made

Nationwide Delivery