Real Factory.
Real Builders.
Real Experience.
Not a reseller.
Not a broker.
A true American tiny home manufacturer.

Find The Right Tiny Home
Design For Your Life
Every successful tiny home begins with a floor plan that connects daily routines, storage, sleeping, utilities, structural requirements, and the realities of the building site. At The Tiny House Experts, we help customers choose layouts designed around real life — not just square footage.Whether you are planning a full-time residence, weekend retreat, backyard ADU, guest house, rental, or custom tiny home, our team helps you compare dimensions, room arrangements, foundation options, and completion levels before construction begins.
Designed Around
How You Live
Effective tiny home design uses every square foot deliberately. Clear circulation, correctly scaled rooms, built-in storage, natural light, and coordinated mechanical systems can make a compact floor plan feel open, comfortable, and practical for long-term use.
Our designs focus on
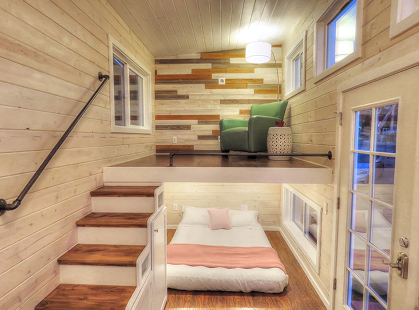
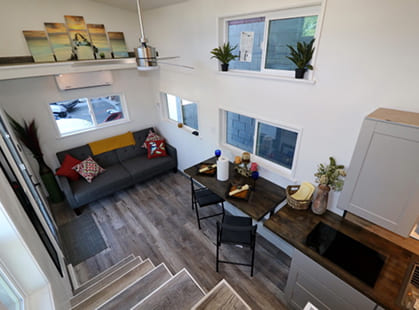
Open living spaces
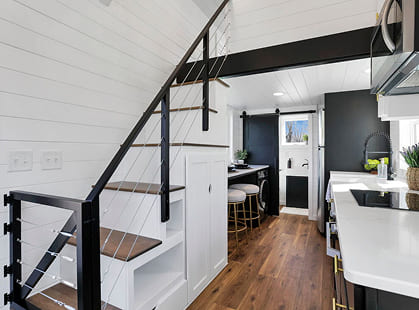
Functional kitchens
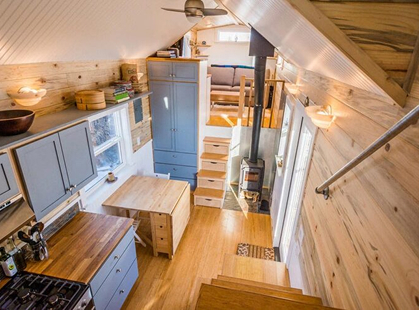
Smart storage solutions
Comfortable sleeping options
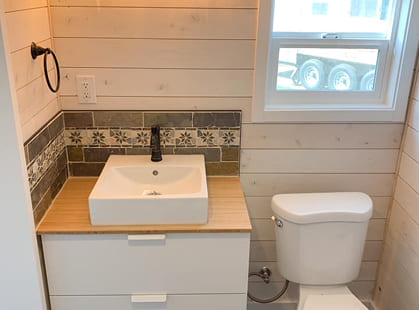
Efficient bathrooms
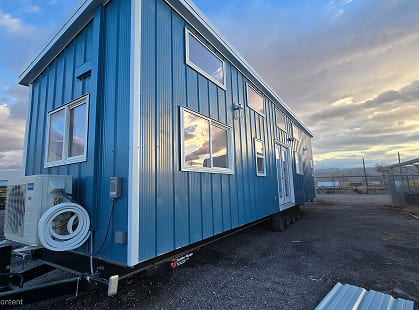
Long-term livability
Popular Tiny Home
Layout Options
Compare tiny home floor-plan approaches for lofted sleeping, main-floor bedrooms, single-level accessibility, family living, guest accommodations, and custom site-specific needs.
Main Floor Bedroom Designs
Main-floor bedroom plans improve everyday convenience and can support full-time living, aging in place, backyard housing, and ADU use without relying on stairs or ladders.
Full-time living
Retirees
Backyard homes
ADU-style layouts
Loft Tiny Homes
Loft tiny home plans use vertical space to preserve more of the main floor for kitchens, bathrooms, storage, work areas, and flexible living space.
Maximizing floor space
Guest sleeping areas
Compact designs
Flexible layouts
Single-Level Tiny Home
Single-level tiny homes keep sleeping, bathing, cooking, and living areas on one floor for simpler circulation and improved accessibility.
Long-term living
Easier accessibility
Residential-style designs
Custom Tiny Home Designs
Have your own idea?
Bring your sketches, inspiration images, preferred dimensions, room priorities, and intended use. Our team can help translate those ideas into a buildable custom tiny home plan that accounts for structure, utilities, weight, site conditions, and manufacturing.
More Than Just A
Floor Plan
A tiny home floor plan affects far more than appearance. Early design choices influence foundation requirements, structural loads, road weight and transport, utility locations, construction cost, storage, accessibility, and long-term comfort.
A well-resolved plan coordinates:
Foundation requirements
Weight distribution
Transportation
Utilities
Build cost
Long-term comfort
Start Planning
Your Tiny Home
Explore our tiny home models and floor-plan ideas, then tell us how you plan to live, where the home will be located, and which rooms matter most. We can help you identify a practical starting plan and the right build path for your project.
Factory Direct
Lifetime Warranty
American Made
Nationwide Delivery