Real Factory.
Real Builders.
Real Experience.
Not a reseller.
Not a broker.
A true American tiny home manufacturer.

Steel Frame Build Process:
From Plans To CNC Manufacturing
The steel frame build process moves from project review and engineering through customer approval, CNC production, labeling, packaging, foundation coordination, assembly, enclosure options, and pickup or delivery. Each stage depends on complete information and a defined division of work.
Steel Frame Build Process
Project Review
Project review begins with the location and intended use, plans or sketches, dimensions, foundation, wall and roof assemblies, openings, design criteria or site loads if known, transportation conditions when applicable, build quantity, desired package scope, and schedule.
Design & Engineering
The frame geometry, loads, openings, roof, lofts, and foundation connections are coordinated. Required documentation depends on the project and jurisdiction.
Approval
Before production release, the customer and project team review the defined drawings, dimensions, openings, member layout, interfaces, options, and scope. Approval authorizes manufacturing from that information. Later changes may require revised engineering and production files, replacement parts, additional cost, and schedule changes.
CNC Manufacturing
Galvanized steel coil is formed and components are produced to the approved design. Members are cut, punched, and prepared with consistent manufacturing data.
Labeling + Packaging
Parts are labeled and organized to support efficient handling and assembly. Packaging may be coordinated by wall, roof, loft, or construction phase.
Foundation + Subfloor Coordination
When the frame is bundled with a Trailer Made foundation and installed subfloor, the critical structural systems are coordinated as one package.
Assembly
Assembly responsibility depends on the purchased scope. Whether erected by our team, a professional builder, or a capable DIY customer, the work must follow the drawings, member labels, specified connections, fastening schedule, temporary bracing, lifting and safety plan, dimensional checks, and required inspections. Technical support does not replace site supervision or licensed professional responsibilities.
Sheathing + Weatherproofing
Package scope may end with the bare steel frame or continue through selected enclosure work such as sheathing, water-resistive and air-control layers, windows, doors, roofing, and siding. The proposal must identify the exact included materials and labor, interface details, exclusions, and customer-completed work; “weather-tight” is not a substitute for a complete approved wall and roof assembly.
Pickup or Delivery
Frame packages may be picked up or delivered according to the written scope. Packaging, lifting or unloading, vehicle capacity, oversize permits, route restrictions, escorts, delivery windows, staging space, site access, weather protection, and responsibility for receiving and inventory must be coordinated before shipment.
What Helps the Process Move Faster?
- Accurate dimensions and plans
- Early decisions about windows and doors
- Confirmed foundation type
- Clear roof and loft configuration
- Timely design approvals
- Complete delivery information
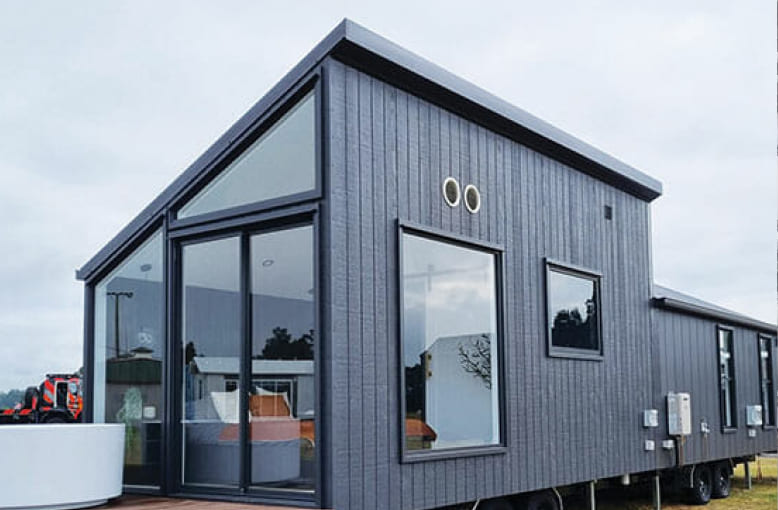
Build with a Clear Plan
A clear process depends on timely decisions, controlled drawings, approved revisions, coordinated foundations and openings, defined customer and manufacturer responsibilities, and complete delivery information. Submit the current plans and project details so the team can identify missing inputs and determine the next step toward engineering, manufacturing, and assembly.
Factory Direct
Lifetime Warranty
American Made
Nationwide Delivery