Real Factory.
Real Builders.
Real Experience.
Not a reseller.
Not a broker.
A true American tiny home manufacturer.

Turnkey Tiny Homes
Built From Foundation to Finish
Turnkey tiny homes offer the most complete factory-build path from our 47,000-square-foot Colorado manufacturing facility, coordinating the engineered foundation, structural system, exterior envelope, mechanical systems, interior construction, fixtures, finishes, and agreed final details through one project scope.
From Concept To Completion
Your turnkey project can include an engineered foundation, installed subfloor, galvanized cold-formed steel framing, a complete exterior envelope, insulation, mechanical systems, cabinetry, fixtures, appliances, flooring, and interior finishes. The final scope, project price, and production schedule depend on the intended use, certification pathway, size, design complexity, delivery requirements, selected systems, and finish level.
Engineered trailer, hybrid, skid, or approved site foundation
Installed subfloor system
Galvanized cold-formed steel framing
Roofing, siding, windows, and exterior doors
Insulation
Electrical and plumbing systems
Heating and cooling
Kitchen and bathroom
Interior wall and ceiling finishes
Flooring, cabinetry, fixtures, and finish carpentry
Designed
Around Real Life
Turnkey tiny homes can be planned for full-time residence, vacation use, guest accommodations, rental property, park-model applications, backyard housing, or specialized needs. Layout, foundation, certification, utilities, delivery, and finish specifications should align with the intended use and destination. We help define the layout and specifications around the people who will actually use the home.
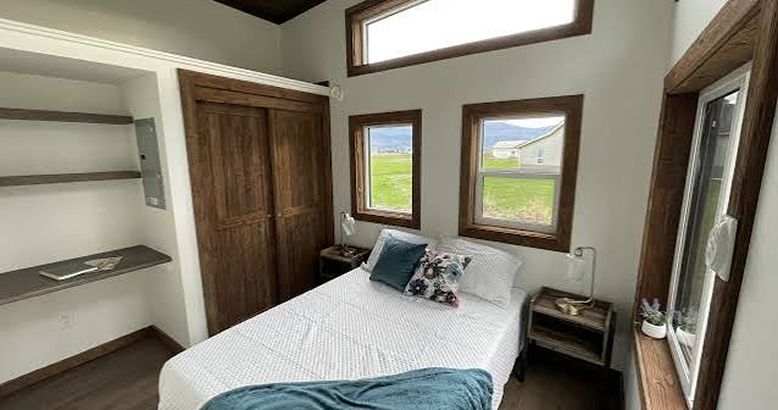
One Accountable Team
Coordinating the foundation, galvanized steel framing, home systems, and finish scope through our manufacturing operation reduces fragmented structural decisions and helps keep key dimensions, loads, openings, and construction stages aligned.
You may also be interested in
A Premium, Guided Experience
Every turnkey tiny home begins with a detailed project conversation and a written, project-specific proposal. The agreed scope identifies design assumptions, inclusions, selected finishes, customer responsibilities, delivery requirements, and work that may remain at the destination site.
Factory Direct
Lifetime Warranty
American Made
Nationwide Delivery